Design shapes how people live together. A layout that brings neighbours past each other's front doors, a common house that's convenient and inviting, and gardens that encourage people to linger all make community easier. Poor design can make even a committed group feel disconnected.
This guide covers the principles behind successful cohousing design, the participatory design process and the basics of getting planning approval in Australia. It draws on decades of experience from cohousing in Denmark and elsewhere, adapted to Australian conditions. It's general guidance: work with an experienced architect and town planner.
Principles of cohousing design
A pedestrian heart
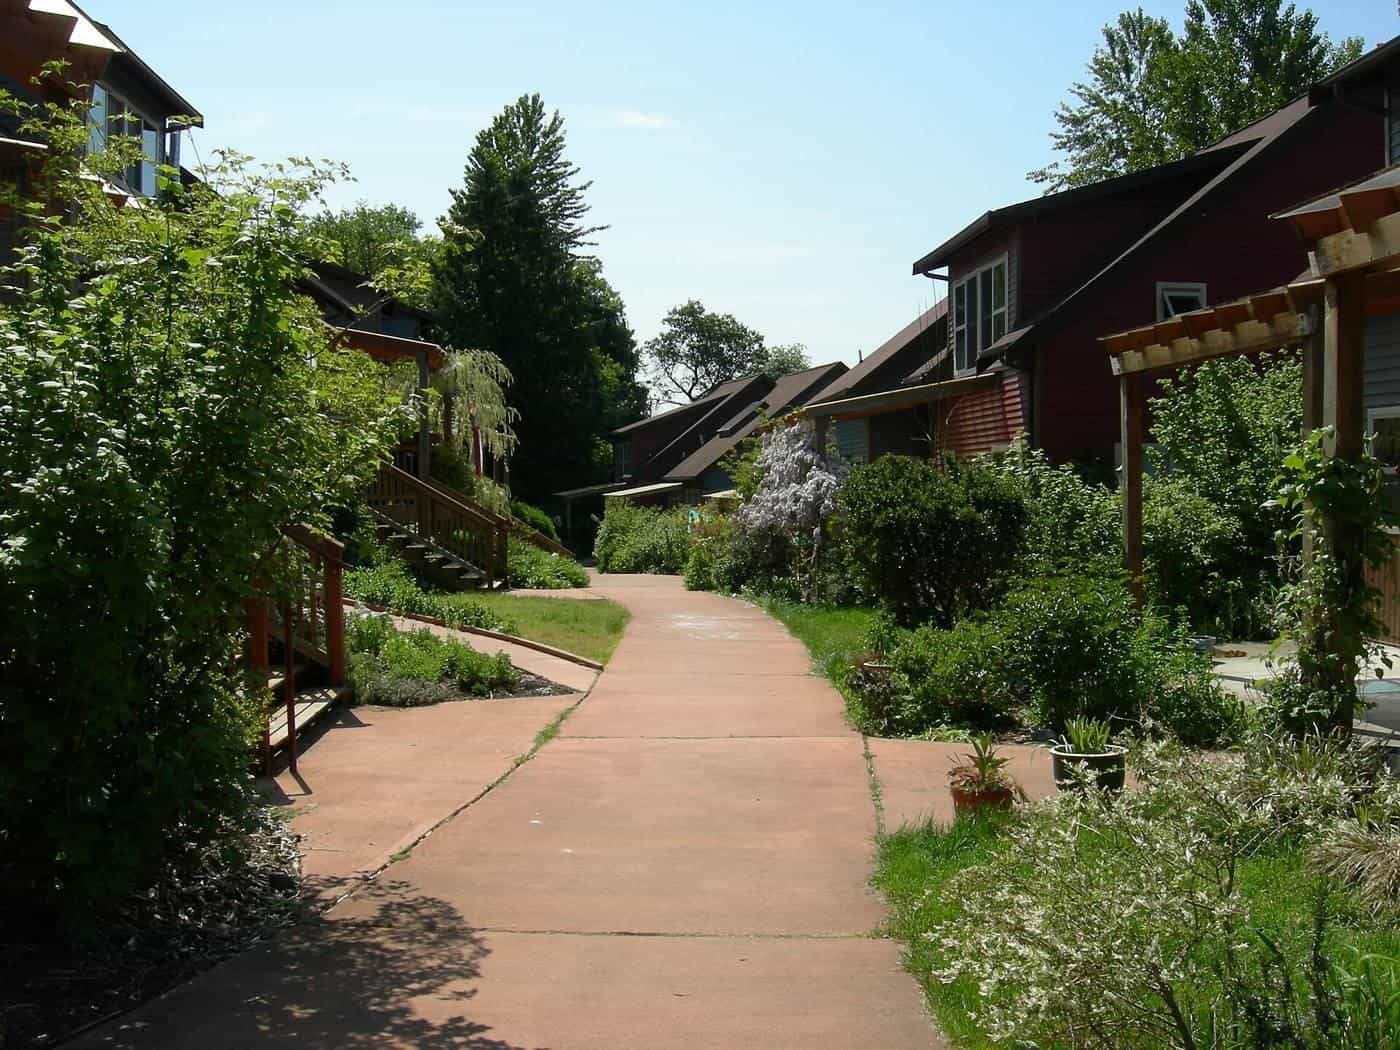
Many cohousing communities keep cars at the edge of the site, with homes arranged along pedestrian paths or around a courtyard. This makes paths safe for children and creates natural meeting points.
The common house at the centre
The common house works best when it's central and on people's daily routes, for example near the parking area or the main path, so residents pass it often. A visible, welcoming common house gets used.
Soft edges and porches
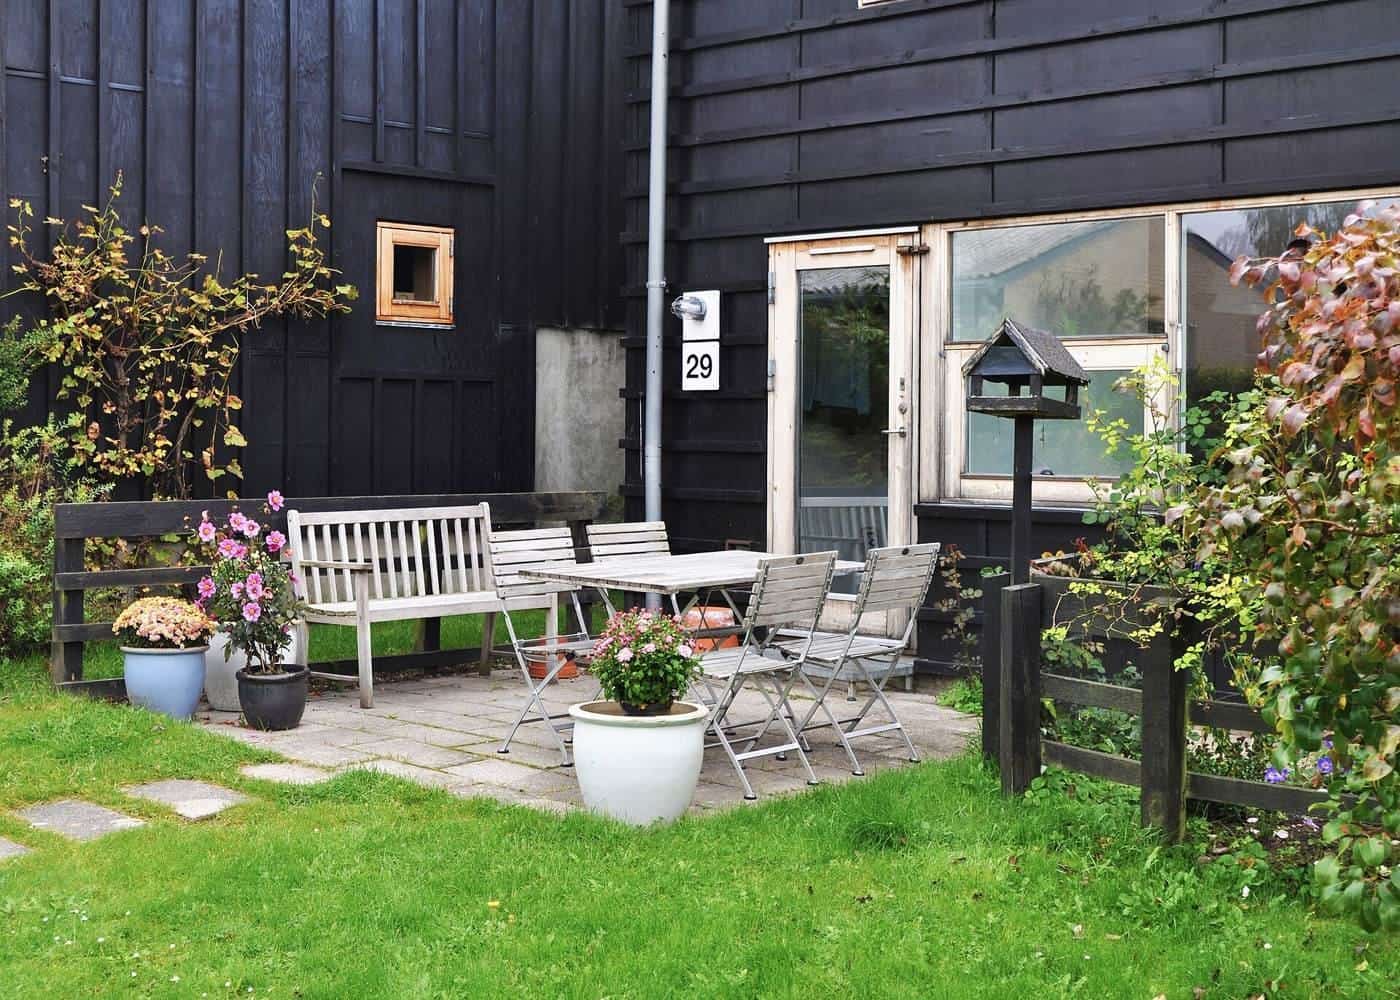
Front porches, small gardens and kitchen windows that look onto shared paths create "soft edges" between private and shared space. People can see neighbours, say hello and choose whether to join in.
Gradients of privacy
Good design offers a range of spaces, from very private (bedrooms) to semi-private (porches, small gardens) to shared (paths, common house, larger gardens). Residents can then choose how much contact they want.
Smaller, efficient homes
Because the common house provides guest rooms, large dining space and sometimes laundry or workshops, private homes can be smaller and more efficient.
Edge
Car parking
Keep paths pedestrian
Central
Common house
On daily routes
NatHERS
Energy rating
Applies to new homes
The common house
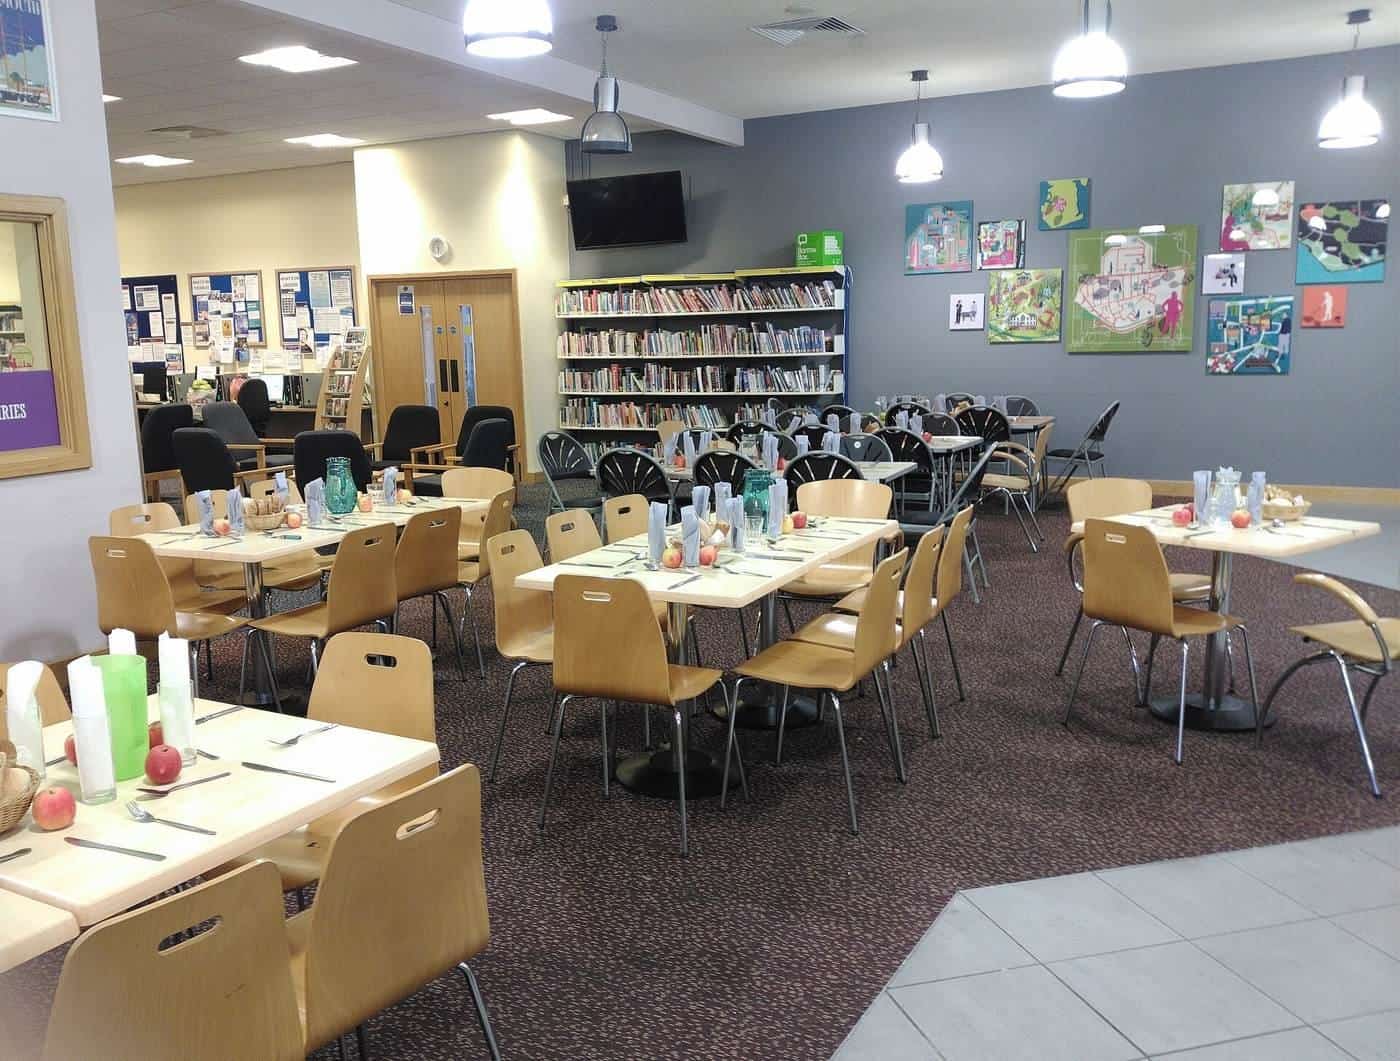
A typical common house may include:
- a kitchen and dining room large enough for community meals;
- a lounge or meeting space;
- guest rooms for visiting family and friends;
- a shared laundry;
- children's play space;
- a workshop, studio or office space;
- storage for shared equipment.
Design the kitchen for cooking for large groups, with good acoustics in the dining room so conversation is comfortable. Read more in shared meals and the common house.
Private homes
Consider:
- a mix of sizes to suit singles, couples and families;
- accessibility, so residents can age in place; the Livable Housing Design Standard provides a reference;
- energy efficiency, orientation, insulation and shading suited to the climate; the Australian Government's Your Home guide is a useful resource;
- privacy from neighbours, through window placement and landscaping.
Landscape and sustainability
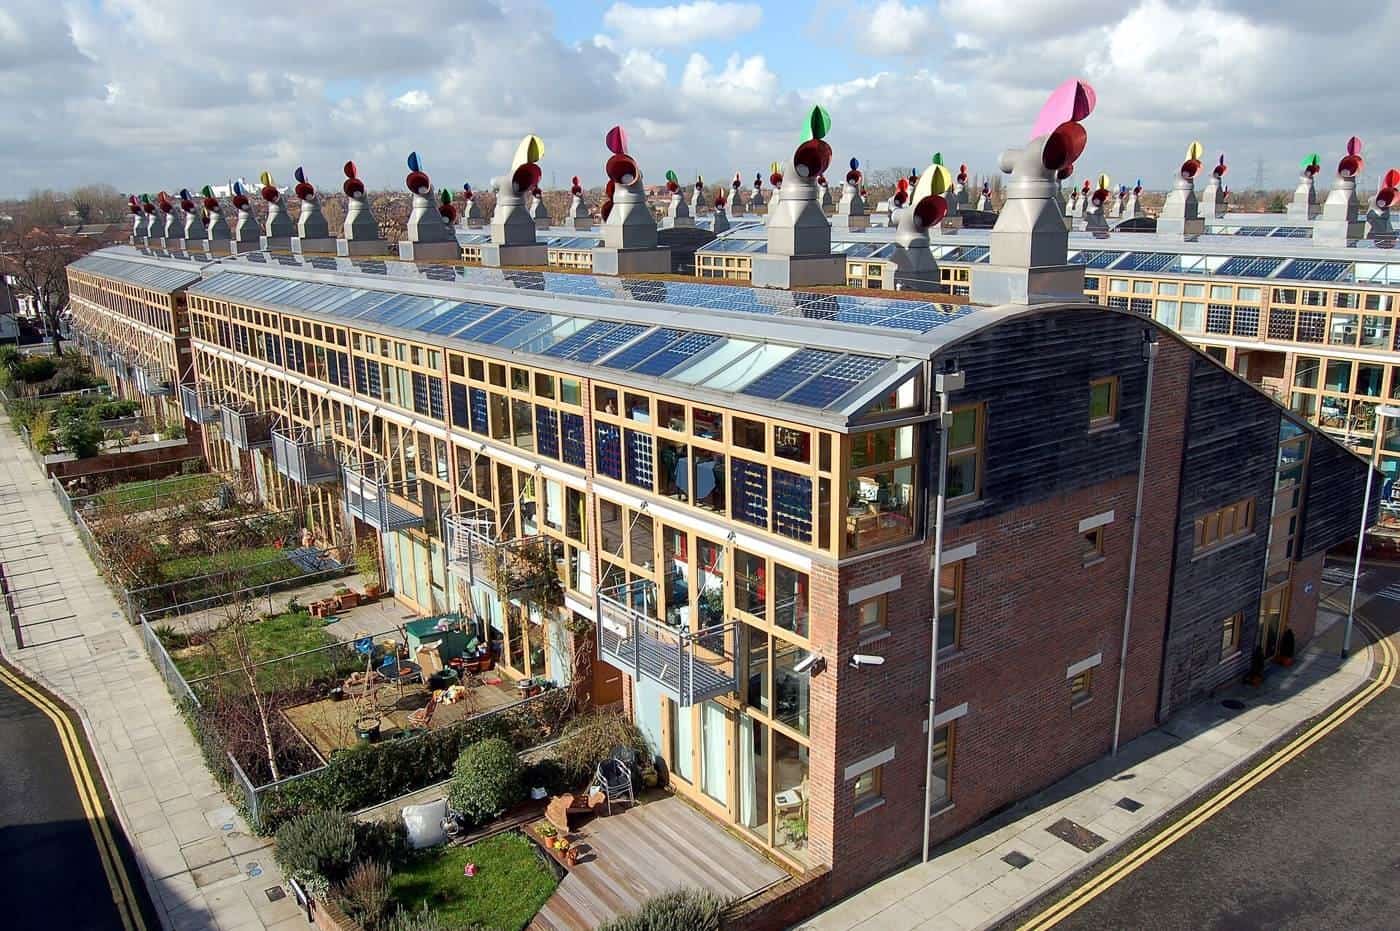
Shared landscapes might include food gardens, orchards, play areas, gathering spaces and native planting. Many communities include sustainability features such as solar power, rainwater harvesting, shared electric vehicle charging and water-sensitive design. Shared ownership can make these features more affordable.
Participatory design
In participatory design, future residents work with the architect through workshops to:
- define the brief: number and type of homes, shared facilities and priorities;
- explore site options and layouts;
- review design concepts and refine them;
- make decisions on materials, finishes and budgets.
Participation builds ownership and community, but it needs structure and limits to avoid endless revisions and cost increases. Agree in advance which decisions the group makes and which are delegated to the architect or a design working group.
Planning approval
Most cohousing projects need development approval from the local council or state planning authority. Things to consider:
- Zoning: does the zone allow multiple dwellings, and how many?
- Density and height limits.
- Parking requirements, which may conflict with reduced car use.
- Common buildings, which may need to be defined carefully in the application.
- Subdivision, if homes will be individually titled.
- Bushfire, flood and heritage overlays.
Engage a town planner early, and talk to council planners in a pre-lodgement meeting. Explain how the community will work and how shared facilities will be used.
Design checklist
0 of 9 done
Ticks are saved in this browser only.
Good design also considers maintenance. Durable materials, easy-care gardens and accessible roofs and gutters reduce the workload on residents and the cost to the community over the long life of the buildings. Ask your architect about whole-of-life costs, not just construction costs, when comparing options.
Common mistakes
- Placing the common house where nobody passes.
- Designing a dining room with poor acoustics.
- Endless design changes that blow the budget.
- Ignoring planning rules until late.
Parking and transport
Keeping cars at the edge of the site is a common cohousing principle, but it needs practical solutions. Consider drop-off points near homes for shopping and people with limited mobility, trolleys or carts for carrying goods, covered paths and bike storage. Some communities share cars or electric vehicles, which can reduce the number of parking spaces needed, though council requirements may still apply.
Acoustic privacy
Homes close together and a busy common house make acoustic design important. Use good insulation between attached homes, place bedrooms away from shared areas, and design the common house dining room with sound-absorbing materials so conversation stays comfortable even when it's full.
Budget and value
Design decisions have cost implications. A design working group can help balance aspirations with the budget by setting priorities, comparing options and agreeing where to spend and where to save. Simple building forms, standard materials and repeated home types can reduce costs without sacrificing quality.
Learning from built examples
Visiting built communities is one of the best ways to understand design. Notice where people gather, how the common house is used, how homes relate to shared paths, and what residents would change. Many communities are happy to share lessons with forming groups, especially if you contact them in advance and respect their privacy.
Finally, remember that design continues after move-in. Residents will rearrange furniture in the common house, plant and replant gardens, and adapt spaces as needs change. Leaving some flexibility, such as unfinished garden areas or multipurpose rooms, lets the community shape its place together over time.
Whatever stage you're at, talking with people who have lived in or built cohousing is one of the most valuable things you can do. Their experience, good and bad, will help you make better decisions and set realistic expectations for the road ahead.
Key points
Cohousing design puts a central common house on daily routes, keeps cars at the edge, uses soft edges and a gradient of privacy, and pairs efficient private homes with generous shared spaces. Use participatory design with clear limits, design for accessibility and sustainability, and engage a town planner early for approvals.
Frequently asked questions
What is the most important design feature?
Many experienced designers point to a central, well-used common house and a layout where everyday paths pass by homes and shared spaces.
Where do cars go?
Many communities keep parking at the edge of the site so paths between homes are pedestrian and safe for children.
How big should the common house be?
It depends on the number of households and activities. It usually needs to seat everyone for a meal, with a kitchen, and may include laundry, guest rooms and play space.
Do we need council approval?
Almost always. Multi-dwelling housing, common buildings and changes to parking typically need development approval under your local planning scheme.
What is participatory design?
A design process where future residents work with the architect to shape the brief and design through workshops and feedback.
Sources and further reading
Facts on this page were checked against these primary and official sources. Conditions change — confirm before you travel or buy.
- Cohousing — Wikipedia
- Your Home — Australian Government
- Livable Housing Design Standard — Australian Building Codes Board
- Planning portals — NSW Government